Every successful construction project begins with a clear concept, thoughtful planning, and an understanding of local building requirements. Whether developing a new home or renovating an existing property, careful preparation helps property owners avoid unnecessary complications and manage resources effectively.
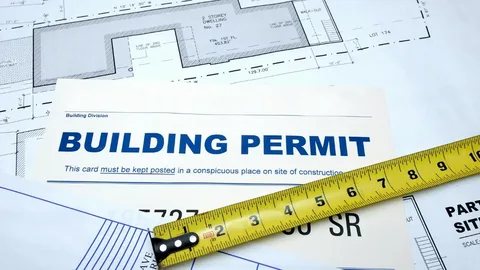
A building permit is an important part of many construction projects, confirming that proposed work can proceed subject to applicable regulations and approvals. Understanding the relationship between design, documentation, and municipal requirements helps homeowners and developers move from initial ideas toward safe, functional, and compliant buildings.
Essential Planning Steps For Successful Construction Projects
Effective planning connects design ideas with practical construction requirements, helping property owners establish realistic budgets, timelines, and project goals.
1. Defining Project Requirements Clearly
Every project begins by identifying its purpose, size, intended use, and essential features. Homeowners may prioritise additional living space, improved functionality, or modern interiors, while commercial developers may focus on accessibility, customer flow, and operational needs. Establishing these requirements early helps designers develop suitable layouts and prevents unnecessary changes later. A clearly defined brief also gives contractors and other professionals a shared understanding of the project’s objectives, making communication and decision-making more efficient throughout planning.
2. Evaluating The Site And Existing Structure
Site conditions influence design possibilities, construction methods, and approval requirements. Property owners should consider boundaries, access points, drainage, utilities, existing structures, and applicable zoning restrictions before finalising their plans. Renovation projects may also require measurements and structural assessments to determine whether existing walls, foundations, or building systems can accommodate proposed changes. Reviewing these factors early helps identify potential limitations and allows designers to prepare solutions that suit the property while supporting safety, functionality, and regulatory compliance.
3. Establishing Realistic Budgets And Timelines
Budget planning involves more than estimating construction materials and labour. Design fees, permit costs, inspections, professional assessments, and possible revisions should also be considered. A realistic timeline accounts for design development, municipal reviews, contractor availability, and construction stages. Property owners should also maintain a contingency allowance for unexpected expenses or changes. By setting financial and scheduling expectations early, project teams can make informed decisions, manage resources carefully, and reduce the likelihood of avoidable construction delays.
4. Coordinating Designers And Construction Professionals
Successful projects depend on communication between designers, engineers, contractors, property owners, and municipal authorities. Each participant contributes specialised knowledge that helps translate concepts into practical plans. Designers develop layouts, engineers assess structural requirements where needed, and contractors provide insights into construction methods and feasibility. Early coordination helps resolve inconsistencies before work begins. It also keeps design decisions, technical documentation, and construction expectations aligned throughout the project, reducing confusion and supporting a smoother transition from planning to execution.
Residential Design Planning Supporting Better Living Spaces
Residential design balances comfort, functionality, safety, and efficient use of available space. Careful layouts can make everyday activities easier while accommodating future household needs.
Developing home construction plans requires attention to room dimensions, circulation, natural lighting, ventilation, storage, and the relationship between indoor and outdoor areas. Plans should also account for structural elements, plumbing routes, electrical requirements, and heating or ventilation systems where applicable. For renovation projects, accurate existing-condition drawings help designers understand the property before proposing changes. Detailed documentation can support permit applications and provide contractors with clearer instructions. By coordinating architectural and technical information early, homeowners can make more confident decisions, limit avoidable revisions, and create spaces that align with their lifestyle and budget.
Documentation Requirements For Efficient Permit Approvals
Complete and coordinated documents help municipal reviewers understand the proposed work and assess it against applicable requirements.
1. Preparing Accurate Site Plans
Site plans show the property’s layout, including building locations, boundaries, access points, and proposed additions. Depending on the project and municipality, they may also need to identify setbacks, parking areas, or other site features. Accurate measurements are essential because inconsistencies can lead to questions or revisions during review. A carefully prepared site plan helps reviewers understand how the proposal relates to the surrounding property and supports clearer communication between designers, owners, and municipal departments.
2. Developing Detailed Floor Plans
Floor plans illustrate the arrangement and dimensions of rooms, walls, doors, windows, and other important features. Existing and proposed layouts may both be required for renovation projects so reviewers can understand what will change. Clear drawings help demonstrate how spaces will function and how proposed alterations relate to the current structure. They also provide contractors with a practical reference during construction, reducing misunderstandings about room arrangements, openings, and the intended use of different areas.
3. Including Structural And Technical Drawings
Structural drawings may be necessary when a project involves foundations, load-bearing walls, beams, or other significant structural changes. Depending on the scope, additional plumbing, heating, ventilation, or other technical drawings may also be required. These documents help demonstrate how different building components will work together and whether the proposed design addresses relevant safety considerations. Qualified professionals should prepare or review technical documentation when required by applicable regulations, particularly for complex alterations or projects involving structural modifications.
4. Checking Documents Before Submission
A final document review can identify missing information, inconsistent dimensions, unclear labels, or incomplete supporting details. Property owners should confirm submission requirements with the relevant municipality because application forms, drawing formats, and review procedures can differ by location and project type. Organizing documents before submission helps reviewers assess the proposal more efficiently. Responding promptly to clarification requests can also support progress, although approval timelines ultimately depend on the project and the authority responsible for reviewing it.
Conclusion: Moving From Building Concepts To Approval
Modern construction planning combines thoughtful design, accurate documentation, realistic budgeting, and compliance with local requirements. From residential renovations to larger development projects, preparation helps property owners make informed decisions and move toward construction with greater clarity. Well-coordinated drawings also support communication between designers, contractors, and municipal reviewers.
For those developing commercial building plans, Noble Elite Solutions offers design and building permit support for residential and commercial projects across parts of the Greater Toronto Area. Their services include site measurements, architectural drawings, structural planning, and assistance with municipal submissions. With professional guidance throughout the planning process, property owners can better understand documentation requirements and prepare their projects for the relevant approval stages.