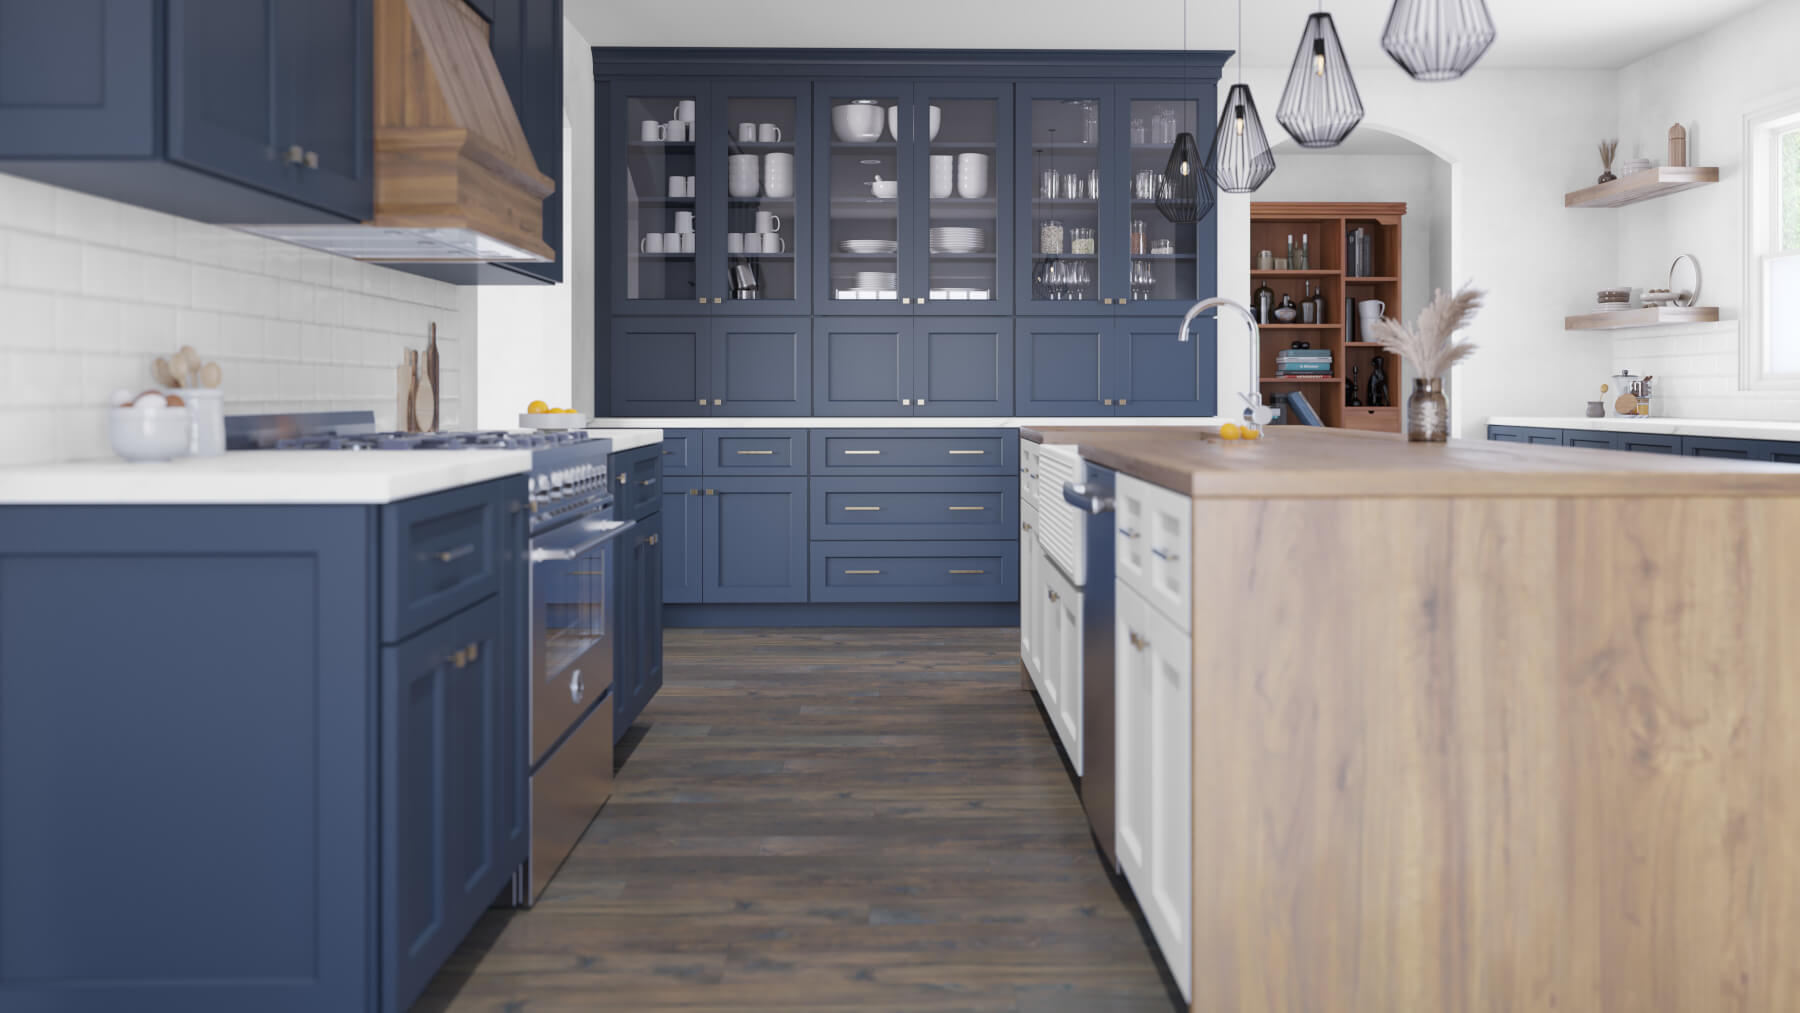
A kitchen cabinet upgrade can improve storage, appearance, and everyday comfort. However, the project can become more expensive than expected when the budget includes only the advertised cabinet price. BCabinets are part of a larger system that may involve removal, delivery, installation, countertops, appliances, plumbing, electrical work, and wall repairs. Even small changes to the layout can affect several parts of the renovation.
A realistic budget should include the complete project, not only the products being purchased. It should also leave room for unexpected conditions that may be discovered after the old cabinets are removed.
Define the Scope Before Setting the Budget
The first step is deciding what the project will include. Replacing cabinets in the same locations will usually require less work than changing the entire kitchen layout. Moving a sink, dishwasher, or stove can increase costs because plumbing, electrical, or ventilation connections may need to be relocated. Removing a wall or changing a doorway can add structural work and permit requirements.
A complete custom kitchen remodeling project may include cabinets, counters, flooring, lighting, appliances, and other improvements. In contrast, a cabinet-only upgrade may have a narrower scope. Write down what must be changed and what can remain. This creates a clear starting point and reduces the chance of adding expensive items after work has begun.
Separate Needs From Optional Upgrades
Every renovation includes essential needs and optional preferences. Damaged cabinets, poor storage, unsafe wiring, and broken plumbing should receive priority.
Accessories, decorative features, and premium upgrades can then be considered after the main needs have been covered. This does not mean they should always be removed. Instead, they should be ranked based on how much value they add to daily use.
For example, deep drawers may be important for someone who struggles to reach into lower cabinets. A specialized organizer may be less important if it will only be used occasionally.
Separating these categories makes it easier to adjust the budget without weakening the core purpose of the renovation.
Determine How Many Cabinets Are Needed
The size of the kitchen affects the cabinet budget, but the number and configuration of cabinets also matter. A small kitchen with many separate drawers and pull-outs may cost more than a larger room with simpler storage. Review the existing kitchen and list what is currently stored. Remove unused appliances, duplicate tools, and expired food before calculating storage requirements.
Next, decide which items need easy access and which can be stored farther away. This process may show that the kitchen does not need more cabinets. It may simply need a better arrangement. Ordering unnecessary cabinets increases both material and installation costs. A storage plan based on real needs can control the budget while improving function.
Understand What a Cabinet Estimate Includes
Cabinet estimates do not always include the same items. One estimate may cover cabinet boxes and doors, while another may include panels, trim, hardware, delivery, and installation. A detailed quote should explain the quantity and size of each cabinet. It should also identify included accessories, surface materials, handles, panels, and finishing pieces.
Ask whether delivery and installation are included. It is also important to confirm who is responsible for measuring the space and correcting any problems.
Comparing only the final totals can be misleading. Two estimates may look similar even though one excludes several necessary expenses.
Include Removal and Disposal
Old cabinets must usually be removed before the new ones are installed. The cost of this work depends on the size of the kitchen, the construction of the cabinets, and whether they will be reused, donated, or discarded. Removal may reveal wall damage, water problems, old wiring, or uneven surfaces. These issues can require repair before installation continues.
Disposal fees should also be included. Cabinets, countertops, packaging, and construction debris can create a large amount of waste. Ask whether removal and cleanup are part of the installation estimate. If they are not, create a separate budget category for them.
Plan for Installation Costs
Correct installation affects how cabinets look and perform. Boxes must be level, securely attached, and properly aligned. Doors and drawers may require adjustment after installation. Installation costs can increase when walls are uneven, floors slope, or the layout contains difficult corners. Tall cabinets and islands may also require additional labor.
Working with an experienced kitchen cabinet store in Milwaukee can help buyers understand which services are included and how installation may affect the complete project cost. Do not assume that installation will be a small expense. Request a written estimate based on the actual kitchen rather than a general price range.
Account for Countertops
Replacing cabinets often affects the countertops. Existing countertops may not fit the new cabinet arrangement, even when the general layout remains similar.
Countertop pricing depends on the material, total area, edge treatment, sink opening, and installation requirements. Additional support may be needed for overhangs or large sections.
The final countertop measurement usually occurs after the cabinets have been installed. This can create a waiting period during which the kitchen is not fully usable.
Include temporary arrangements in the schedule and budget if the household will remain in the home during renovation.
Review Plumbing and Electrical Needs
Cabinet work can affect sinks, dishwashers, garbage disposals, outlets, and lighting. Plumbing may need to be disconnected and reconnected, even when fixtures remain in their original locations. Changes to the layout can increase these costs. Moving the sink to another wall may require new water and drainage lines. Adding an island outlet may require electrical work beneath the floor.
Older kitchens may also contain wiring or plumbing that does not meet current requirements. These conditions may not become visible until cabinets are removed. A realistic budget should include professional work where required. Trying to avoid necessary plumbing or electrical expenses can create safety problems and costly repairs later.
Consider Flooring and Wall Repairs
Cabinets may hide unfinished flooring or damaged walls. If the new arrangement has a different footprint, previously covered areas may become visible. Matching old flooring can be difficult, especially when the original product is no longer available. In some cases, replacing a larger section may be more practical than attempting a small patch.
Walls may need to be repaired, smoothed, or painted after the old cabinets are removed. Backsplash materials can also be damaged during removal. These expenses may seem separate from the cabinets, but they are part of completing the room properly.
Set Aside a Contingency Fund
Unexpected costs are common in renovation projects. Water damage, mold, outdated wiring, uneven walls, and hidden structural issues may only appear after work begins. A contingency fund provides money for these conditions without taking funds away from essential parts of the project. The appropriate amount depends on the age of the home and the complexity of the work.
Older homes or major layout changes generally carry more uncertainty. A simple replacement in a newer kitchen may require a smaller reserve. This fund should not be treated as extra money for optional upgrades. It should remain available until the main work is completed.
Avoid Changing the Plan During Construction
Changes made after materials have been ordered can increase costs quickly. They may require new products, extra labor, restocking fees, or schedule changes. Take time to review cabinet locations, appliance dimensions, storage features, and surface choices before approving the order. A 3D kitchen plan can help identify concerns that may not be obvious on a flat drawing.
All decision-makers should review the plan together. Late disagreements can create delays and unnecessary expense. Once the order is confirmed, changes should be limited to genuine problems rather than last-minute preferences.
Decide Where to Save and Where to Invest
A balanced budget does not require choosing the least expensive option in every category. It means spending more where the added value will be noticed and used. Strong cabinet construction and reliable hardware can support daily use. Practical drawers and accessible storage may also justify a larger share of the budget.
Savings may be possible in areas that have less effect on function. Choosing fewer specialized accessories or keeping major appliances in their existing locations can reduce the total cost. The best budget reflects personal priorities. A household that cooks daily may invest more in storage and work areas, while another may focus on easy maintenance.
Compare Financing With the Total Cost
Financing can make a renovation easier to manage, but monthly payments should not replace a review of the complete cost. Before selecting a financing option, examine the interest rate, repayment period, fees, and total amount paid. A low monthly payment can still lead to a higher long-term expense.
The renovation should fit comfortably within the household budget. Funds should also remain available for normal expenses and emergencies. If financing is used, it should support a well-defined project rather than make uncontrolled upgrades feel affordable.
Build a Budget Around the Project Schedule
Timing can affect renovation costs. Delayed appliances, missing cabinet parts, or unavailable materials can extend labor and temporary living expenses. Confirm expected ordering, delivery, installation, and countertop dates. However, treat these dates as estimates rather than guarantees.
If the kitchen will be unusable, include the cost of alternative meal arrangements. Eating outside the home for several weeks can add a meaningful expense. A clear schedule can help coordinate contractors and reduce avoidable delays. It can also show when payments will be due.
Review the Final Plan Before Ordering
Before placing the cabinet order, compare the final plan with the original project goals. Confirm that essential storage problems have been addressed and that every major expense appears in the budget. Check cabinet dimensions, appliance openings, door movement, and walking space. Review the written estimate and ask questions about unclear charges.
For Milwaukee-area projects, Cabinets MKE provides free consultations, 3D kitchen design, and same-day estimates that can help customers review the scope before making a commitment. A careful final review is much less expensive than correcting an ordering or layout mistake after installation begins.
Final Thoughts
A realistic cabinet budget should include products, delivery, removal, installation, countertops, plumbing, electrical work, repairs, and a contingency fund.
Begin with a clear scope and separate essential improvements from optional upgrades. Compare detailed estimates rather than relying on advertised prices or general cost ranges.
Careful decisions made before ordering can protect both the budget and the project schedule. When spending is connected to real needs, the finished kitchen is more likely to provide lasting value.


