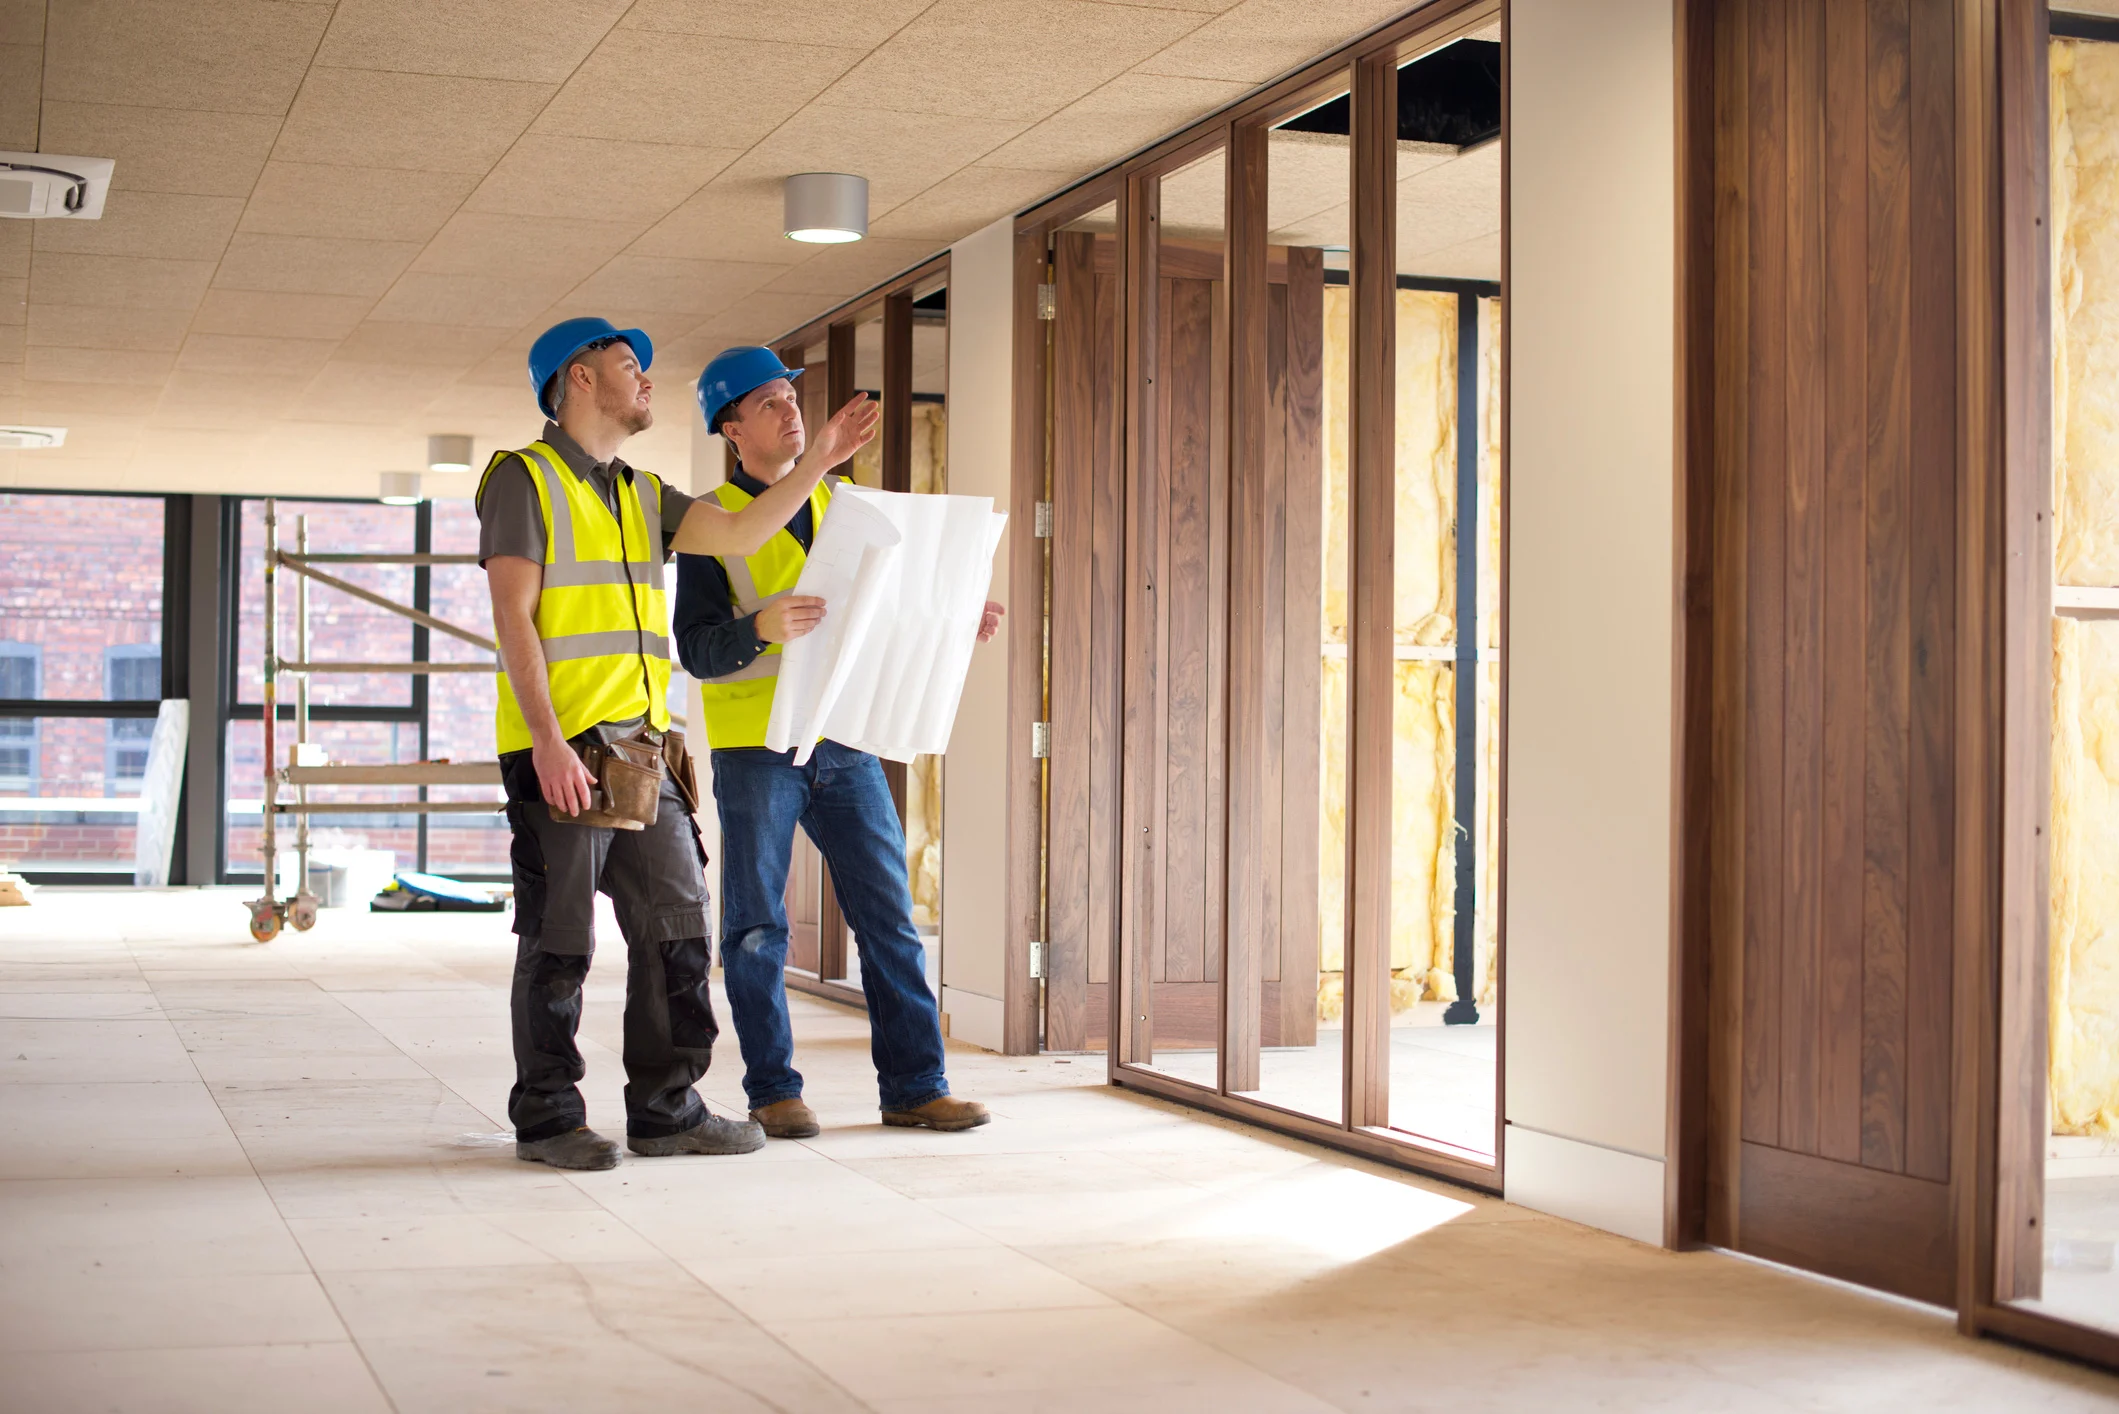
Building a new property or renovating an existing home requires careful preparation, and detailed planning plays a major role in achieving successful results. Before starting any construction work, homeowners need accurate documentation that explains every aspect of the project. Well-prepared home construction plans help define the structure, layout, materials, and design requirements while ensuring the project follows local building regulations.
Whether you are creating a new residence, expanding your existing home, or modifying interior spaces, having complete plans reduces confusion during construction and helps avoid costly changes. Professional planning also ensures that builders, contractors, and approval authorities have a clear understanding of the project requirements.
Understanding the Purpose of House Construction Plans
The main purpose of house construction plans is to provide a detailed roadmap for the entire building process. These plans include drawings, measurements, layouts, and technical details that guide construction teams from the initial stage to completion.
A properly prepared plan helps homeowners visualize the final structure before work begins. It also allows professionals to identify possible challenges related to space usage, safety requirements, structural elements, and compliance standards.
Without proper documentation, construction projects may face delays, unexpected expenses, or approval issues. Detailed planning creates a smoother workflow by ensuring everyone involved understands the project scope.
Essential Elements Included in Construction Plans
1. Floor Layout and Space Planning
One of the most important components of any residential project is the floor layout. It shows the arrangement of rooms, walls, doors, windows, staircases, and other interior features.
A well-designed layout considers:
- Room sizes and functionality
- Movement between spaces
- Natural lighting and ventilation
- Furniture placement
- Future expansion possibilities
A thoughtful layout ensures that the property remains comfortable and practical for everyday living.
2. Architectural Drawings and Design Details
Architectural drawings provide a visual representation of how the completed structure will look. These drawings include exterior views, elevations, and detailed information about the appearance of the building.
A professional home plan design helps homeowners make informed decisions about the style, appearance, and functionality of their property. It combines creative ideas with technical requirements to create a balanced design approach.
These drawings are also important for contractors because they provide clear instructions about construction elements such as building height, exterior finishes, and structural arrangements.
3. Structural Information and Safety Requirements
Safety is a critical part of every construction project. Construction plans should include structural details that explain how different components of the building will be supported.
Important structural information may include:
- Foundation details
- Wall specifications
- Beam and column placement
- Load-bearing elements
- Roof structure
Including these details helps ensure the building remains stable and meets required safety standards.
4. Electrical and Plumbing Layouts
Modern homes require carefully planned electrical and plumbing systems. Construction documents should show the placement of electrical outlets, lighting fixtures, water connections, drainage systems, and other essential services.
Proper planning of these systems helps avoid issues after construction begins. It also allows contractors to install utilities efficiently while maintaining safety and functionality.
5. Material Specifications
Construction plans often include information about recommended materials and finishes. These details help maintain consistency throughout the project.
Material planning may cover:
- Flooring options
- Wall finishes
- Roofing materials
- Window types
- Exterior elements
Selecting materials early helps homeowners manage budgets and ensures that the final result matches their expectations.
The Role of Permit Requirements in Construction Planning
Before beginning construction, many projects require approval from local authorities. Accurate documentation is essential because municipalities review plans to ensure compliance with building codes and safety regulations.
Complete house construction plans usually support the approval process by providing authorities with necessary details about the proposed work. Missing information or inaccurate drawings can lead to delays and additional revisions.
Working with experienced professionals helps homeowners prepare documents that meet local requirements and reduces challenges during the submission process.
How House Plan Design Supports Better Project Outcomes
A detailed house plan design allows homeowners to evaluate their ideas before construction begins. Instead of making changes during the building stage, plans provide an opportunity to adjust layouts, improve functionality, and identify potential concerns early.
Effective design planning considers both current needs and future requirements. For example, homeowners may need additional storage, flexible rooms, or accessibility features that support long-term comfort.
A carefully developed design also improves communication between homeowners, designers, engineers, and contractors, creating better coordination throughout the project.
Planning Commercial Projects with Detailed Designs
While residential projects require careful planning, commercial developments involve additional considerations. Businesses need designs that support functionality, safety, and efficient use of space.
Professional commercial building design focuses on creating structures suitable for business operations while meeting industry standards. These plans may include workspace layouts, customer areas, storage solutions, accessibility features, and technical requirements.
Similar to residential projects, commercial planning requires detailed drawings and documentation to support construction approval and successful execution.
Common Mistakes to Avoid When Preparing Construction Plans
Many construction challenges occur because of poor preparation. Some common mistakes include:
Ignoring Local Building Regulations
Every area has specific construction requirements. Failing to consider these guidelines can result in approval problems or costly modifications.
Creating Incomplete Drawings
Missing details can create confusion for contractors and increase the possibility of mistakes during construction.
Not Considering Future Needs
A design should not only focus on current requirements. Planning for future changes can make the property more valuable and adaptable.
Skipping Professional Support
Although homeowners may have clear ideas about their projects, professional guidance ensures those ideas are converted into accurate and practical documentation.
Conclusion
Creating detailed plans before beginning construction is one of the most important steps for any building project. Well-prepared home construction plans provide clarity, improve communication, support approval processes, and help homeowners achieve their desired results. From accurate layouts and structural details to professional home plan design and specialized commercial architectural design, proper documentation creates a strong foundation for successful construction.
For reliable construction planning and expert design support, Noble Prime Solutions helps homeowners, builders, and businesses create professional construction drawings and permit-ready plans. Their services include residential design, building permit drawings, renovation planning, additions, structural modifications, and commercial design support. With expert guidance and detailed documentation, Noble Prime Solutions helps clients manage construction projects with confidence and efficiency.